Education
Aluminum composite panels are the material behind most modern building facades in the GTA. Here's everything you need to know — what they are, how they work, and why they last.
The Material
ACP stands for Aluminum Composite Panel. It's an exterior wall covering material made from two thin sheets of aluminum bonded to a rigid core — most commonly polyethylene or a fire-retardant mineral compound. The result is a panel that is lightweight, flat, durable, and available in virtually any colour or finish.
You've seen ACP cladding hundreds of times without knowing it. It's the flat, seamless material on modern storefronts, custom homes, office buildings, and commercial facades across the Greater Toronto Area. Clean lines, sharp reveals, consistent colour — that's ACP.
The material is also commonly called ACM — Aluminum Composite Material. ACP and ACM refer to the same product. The terms are used interchangeably across the construction industry in Canada.
Weight
Typically 3–6 kg per square metre depending on thickness — significantly lighter than solid aluminum, concrete, or masonry cladding systems.
Thickness
Standard ACP panels range from 3mm to 6mm total thickness. The aluminum skins are 0.3–0.5mm each, with the remainder being the core material.
Lifespan
With proper installation and basic maintenance, ACP cladding lasts 20–40 years. PVDF-coated panels retain colour and finish for decades without fading or chalking.
Code compliance
FR-core panels meet Ontario Building Code requirements for mid-rise construction. A2 mineral core panels are required for high-rise and certain institutional buildings.
Core Types
Polyethylene Core (PE)
The original ACP core — lightweight and cost-effective. PE core panels are suitable for low-rise residential applications and interior uses. They are not permitted for mid-rise or high-rise building envelopes under the Ontario Building Code due to combustibility.
Fire-Retardant Core (FR)
The most common choice for commercial and mid-rise residential projects in the GTA. FR core panels contain flame-retardant additives that slow combustion and meet OBC requirements. They offer the same flexibility and finish quality as PE core panels.
Mineral Core (A2)
The highest fire-resistance rating available in ACP. A2 panels use a non-combustible mineral core and are required for high-rise buildings and certain institutional or public buildings. They are heavier and slightly less flexible than FR core panels.
Why Architects Choose It
Design Flexibility
ACP can be cut, routed, folded, and shaped into almost any geometry. Flat panels, curved surfaces, tapered reveals, custom angles — the material accommodates complex architectural intent in a way that brick, stone, or precast concrete cannot.
Colour & Finish Range
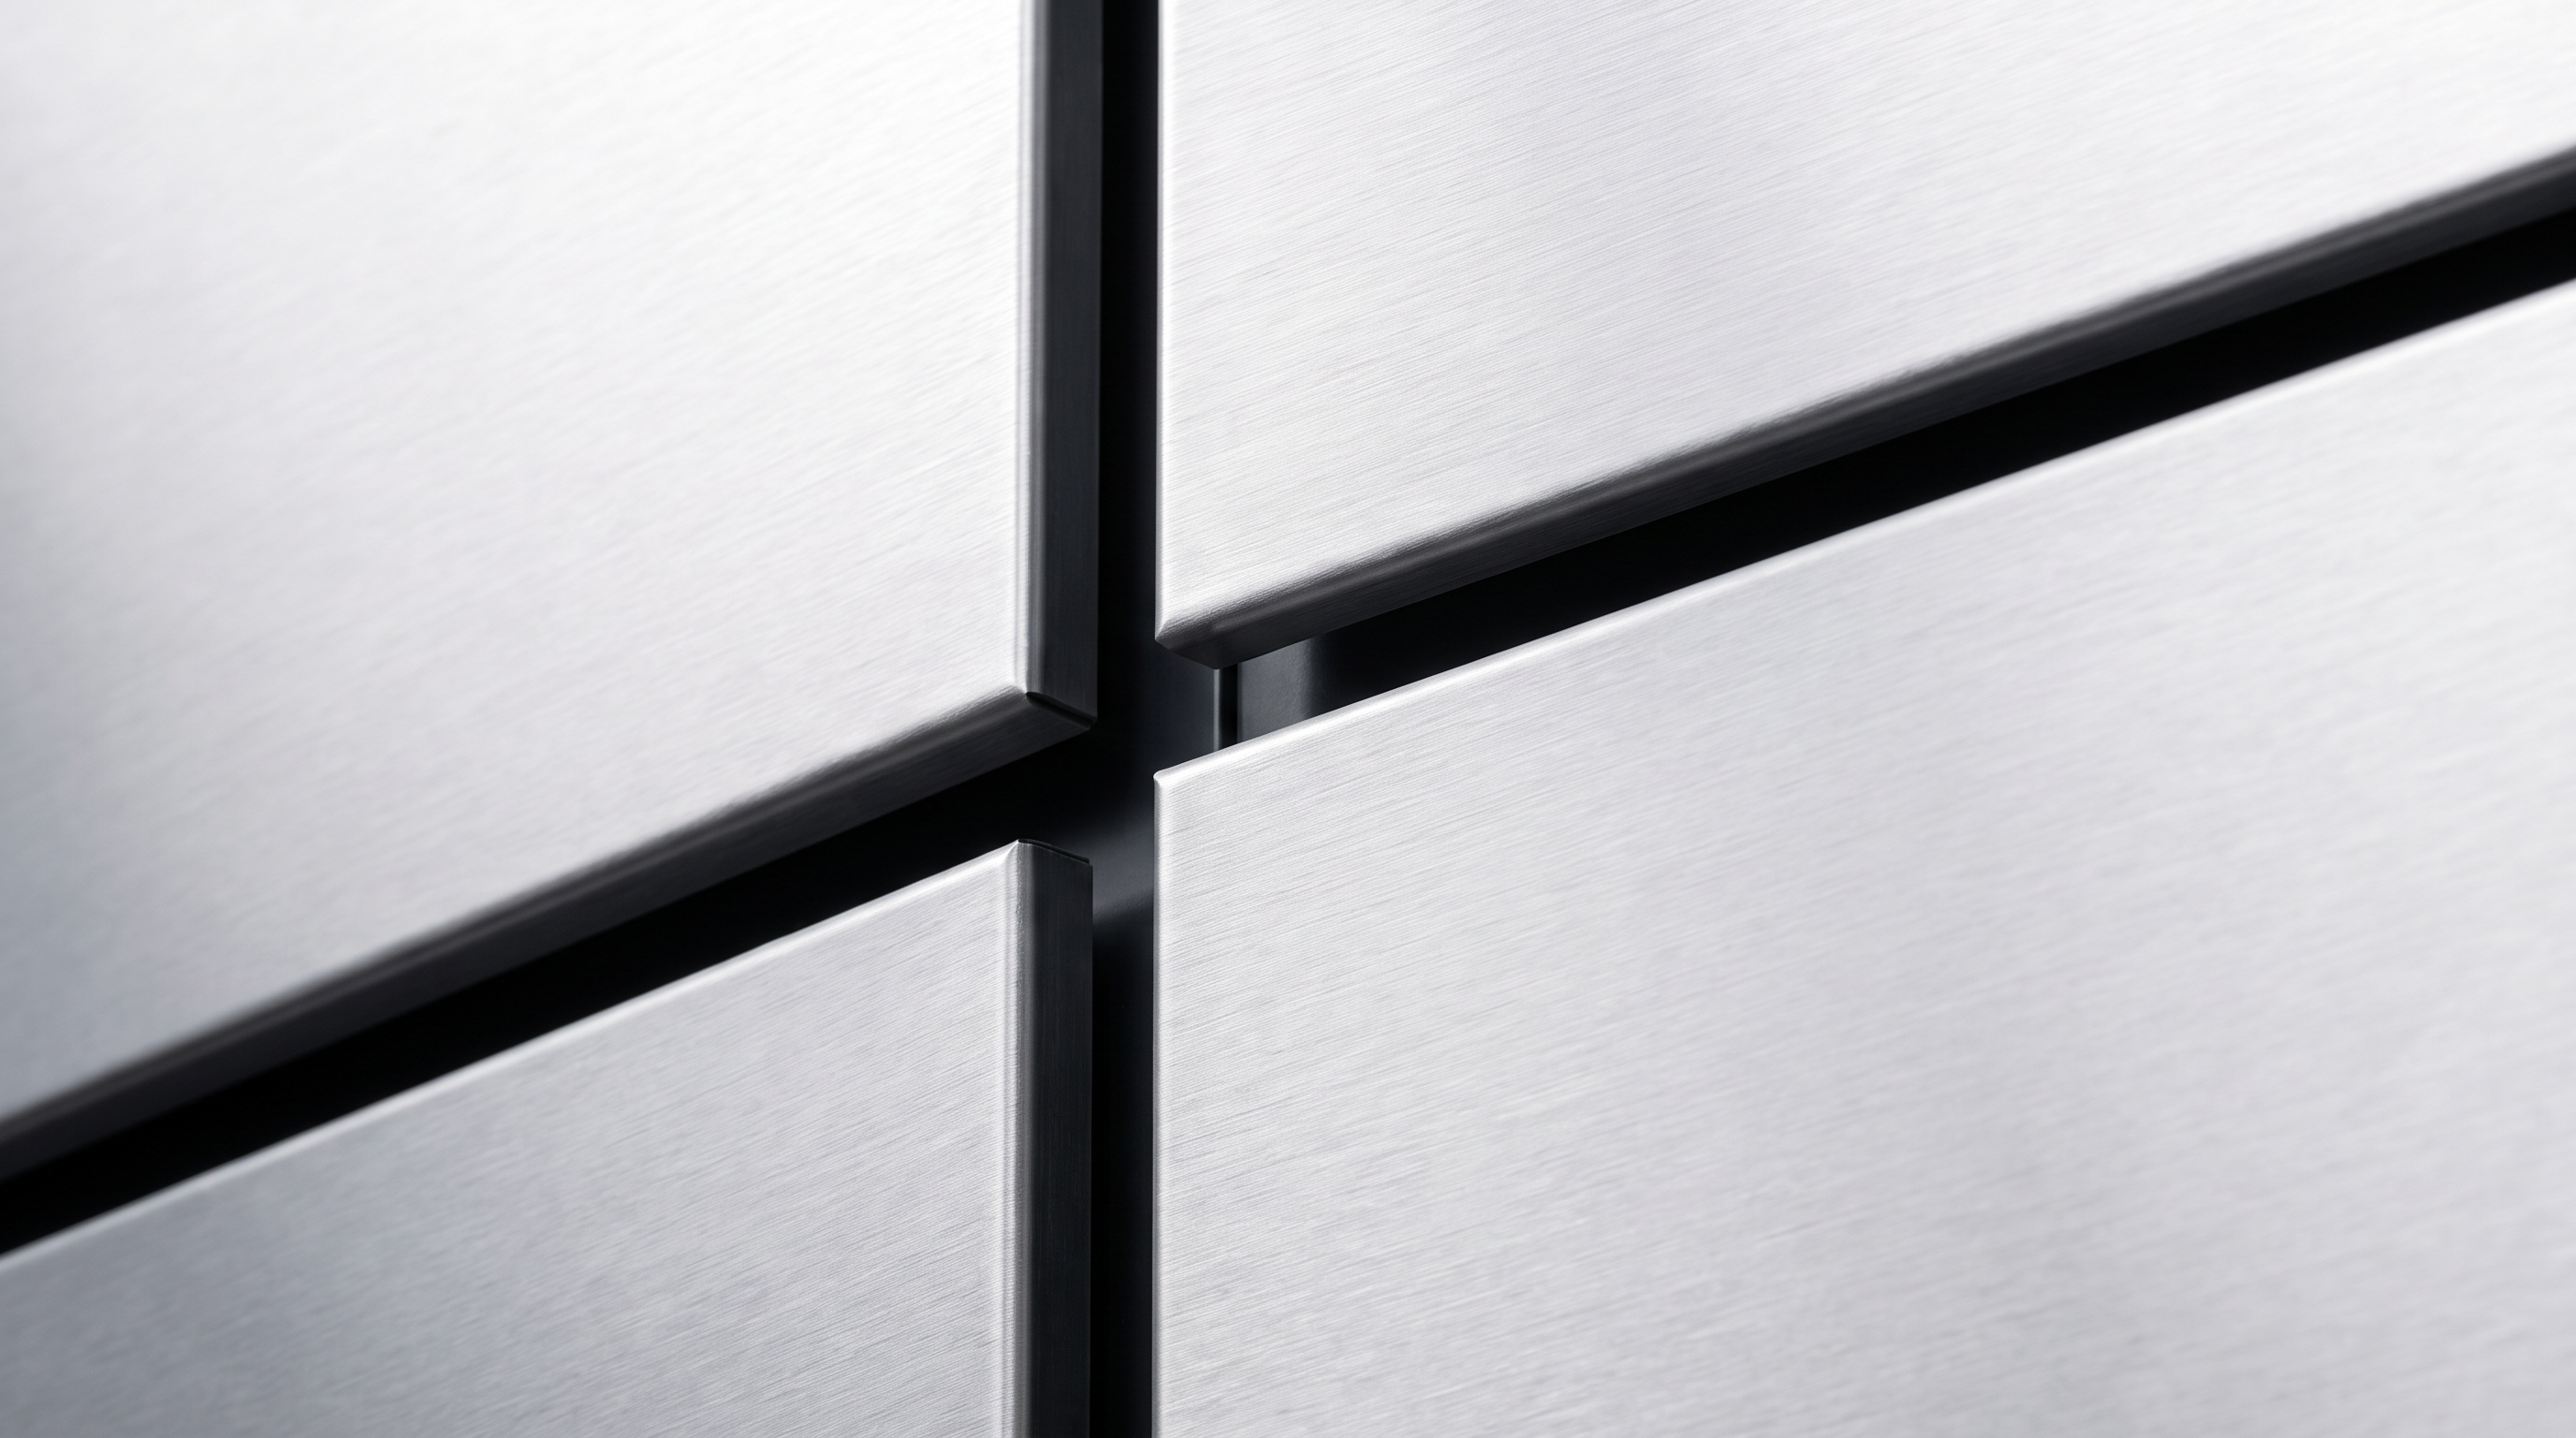
Hundreds of standard finishes are available — matte, gloss, brushed, metallic, wood-grain, stone-effect, mirror, perforated, and anodized. Custom RAL colour matching is available for projects requiring exact specification. Finishes are applied at the factory and bonded to the aluminum skin.
Low Maintenance
ACP cladding requires no painting, sealing, or staining over its lifetime. The PVDF or polyester coating is durable, UV-resistant, and retains its colour for decades. Cleaning is typically as simple as rinsing with water or a mild detergent.
Speed of Installation
Because panels are fabricated off-site to exact dimensions, installation is clean and fast compared to masonry or EIFS systems. This matters on commercial projects where facade schedules affect the entire construction programme.
Repairability
Individual damaged panels can be removed and replaced without disturbing the rest of the facade. Replacement panels can be fabricated to match the original colour, finish, and dimensions — years after original installation.
Weather Performance
ACP is inherently weather-resistant — aluminum does not rust, rot, or warp. When properly installed with a vented rainscreen system, it performs well in freeze-thaw cycles and the full range of Ontario climate conditions.
Where It's Used
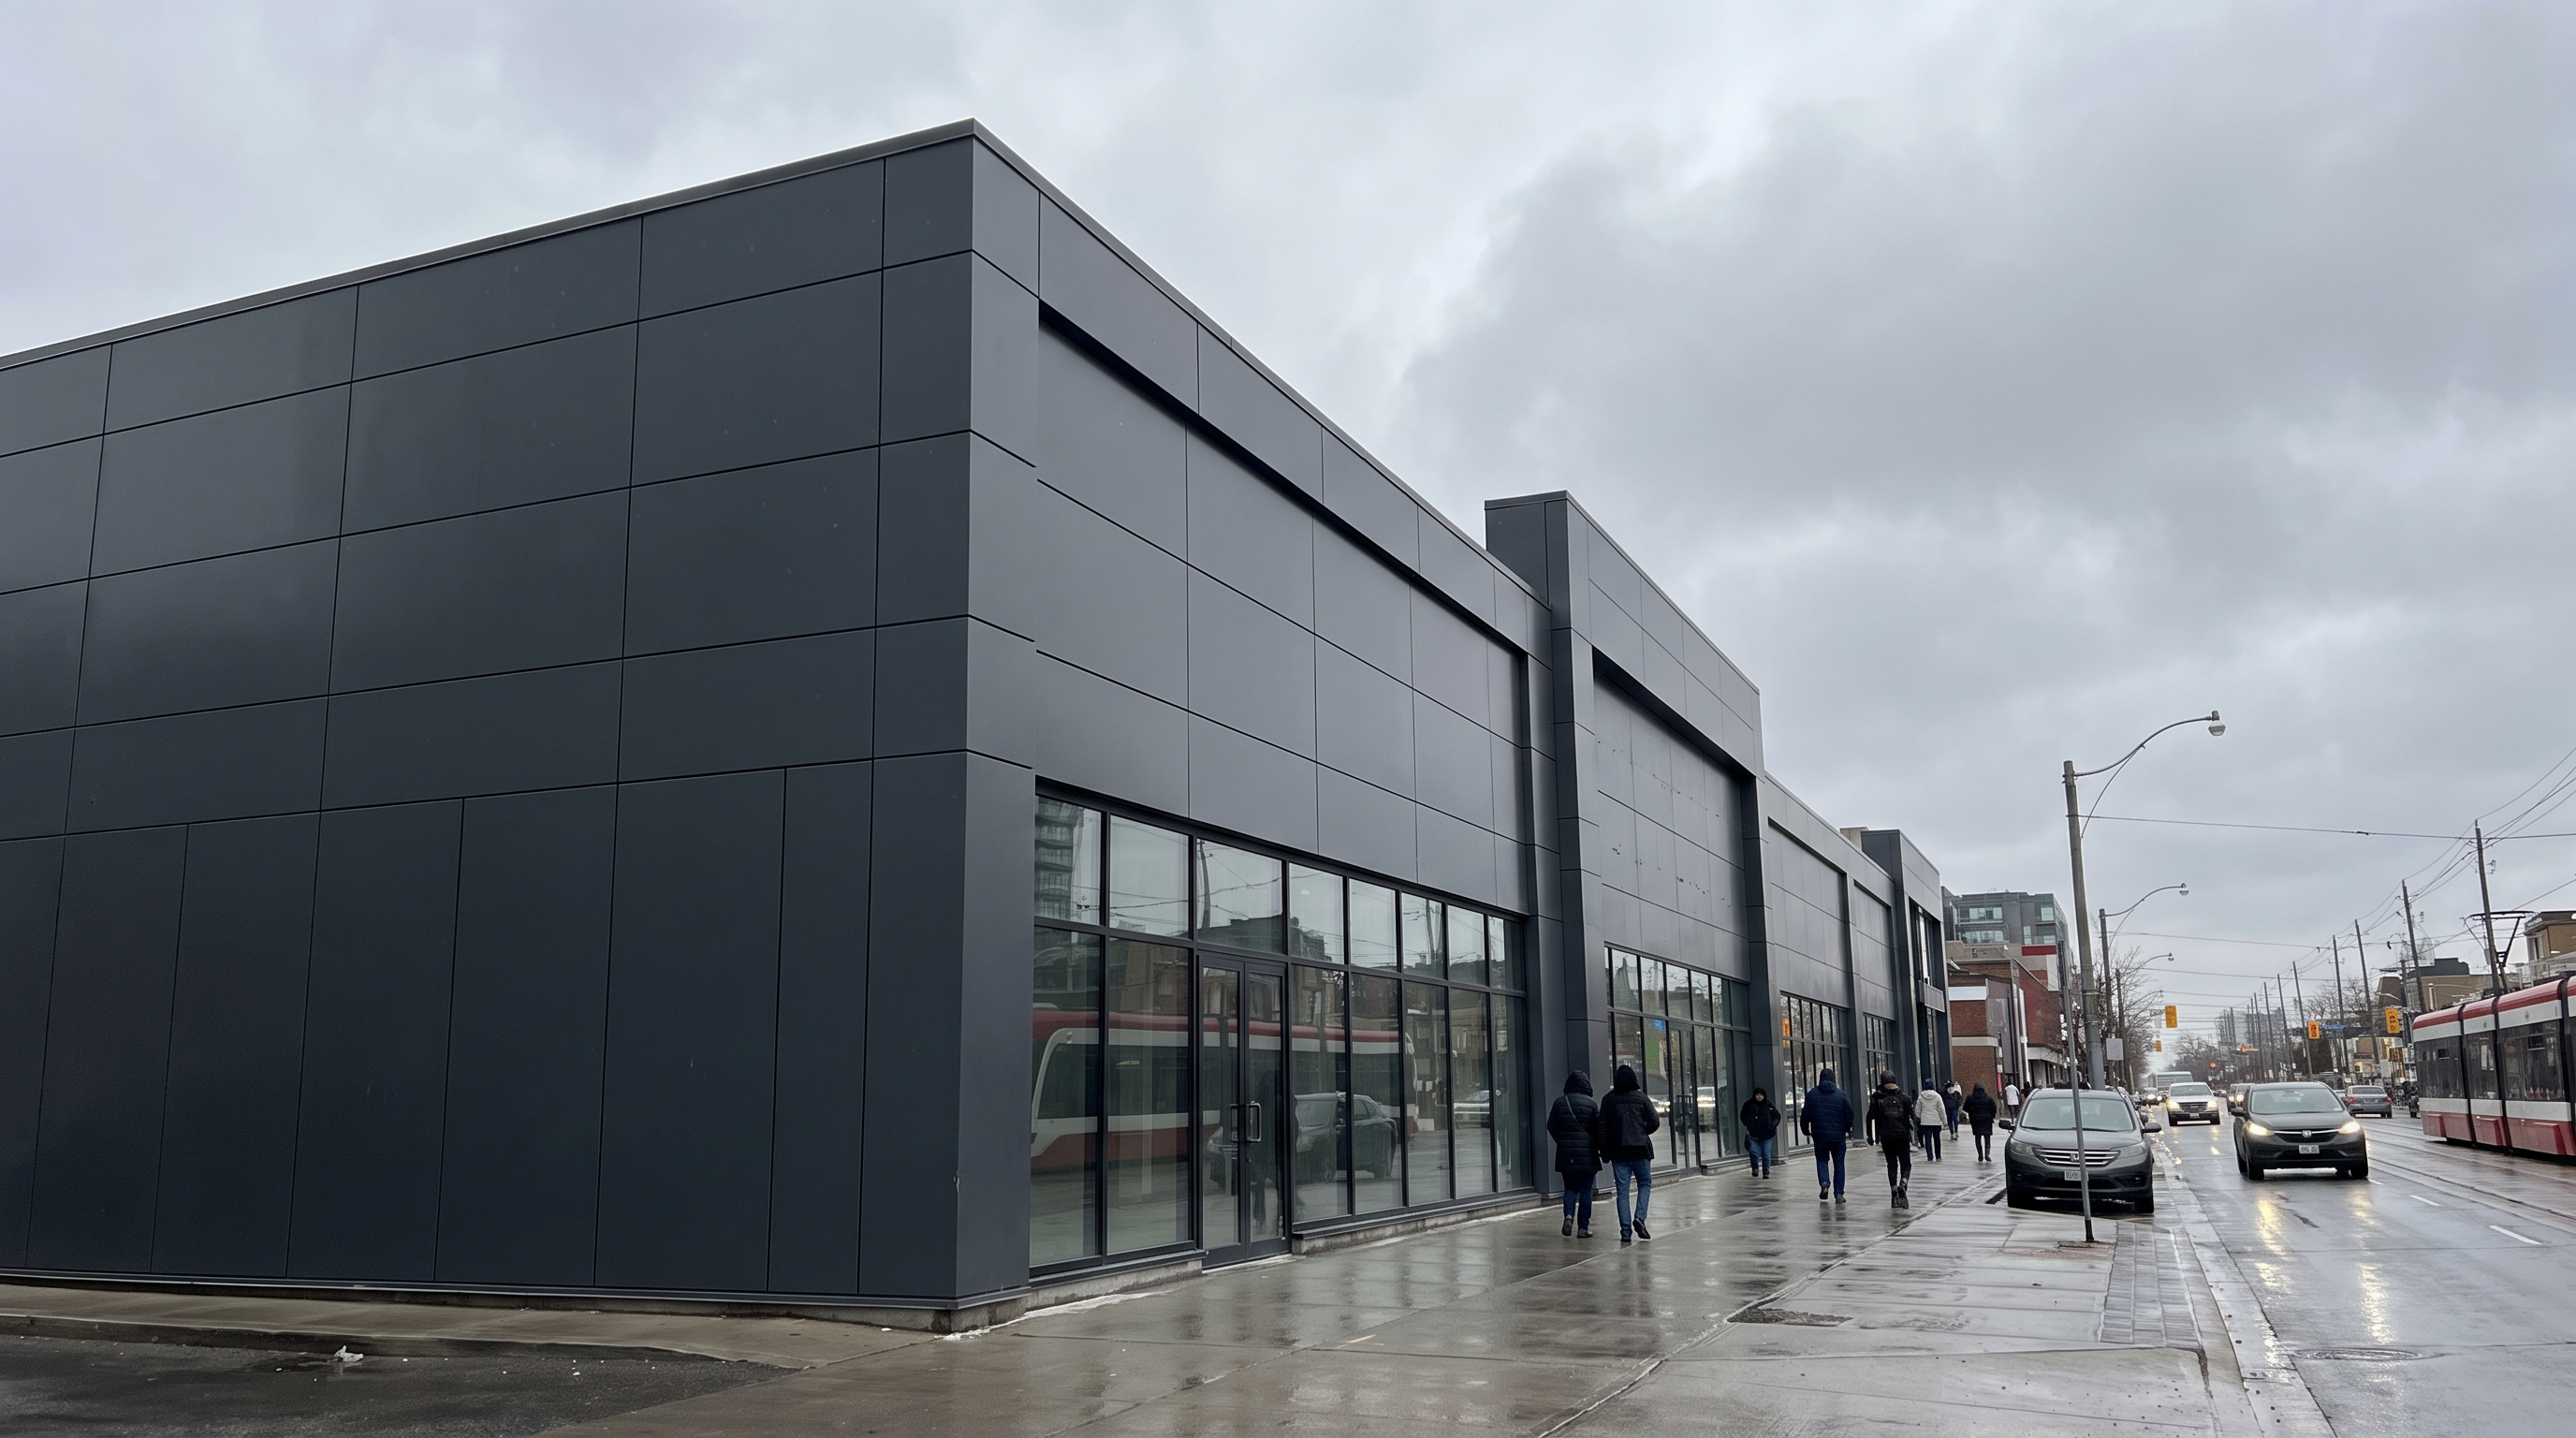
Aluminum composite panels are used across virtually every building type in the GTA — from custom homes to commercial retail to mid-rise office buildings.
Custom Residential
Custom homes, infill builds, and residential renovation exteriors. ACP is the material of choice for contemporary residential facades — clean lines, flat surfaces, and a wide range of colours that maintain their appearance for decades.
Commercial & Retail
Storefronts, retail facades, restaurants, and commercial buildings. ACP handles large panel sizes, complex corner conditions, and the high-traffic visibility that commercial projects demand. Logos and signage integrate cleanly into ACP systems.
Mid-Rise & Institutional
Office buildings, condominiums, schools, and institutional buildings where FR or A2 core panels are required under the Ontario Building Code. ACP is increasingly specified for mid-rise envelopes as an alternative to glass curtain wall systems.
How We Work
Consultation & Design Assist
We review your drawings, site conditions, and material specifications. If you don't have drawings yet, we can help develop the panel layout, reveal details, and finish selection from scratch — working alongside your architect or builder.
Panel Layout & Shop Drawings
We produce a complete panel layout showing every panel on every elevation — dimensions, joints, reveals, corners, and transitions. This is submitted for your review before any material is cut.
In-House Fabrication
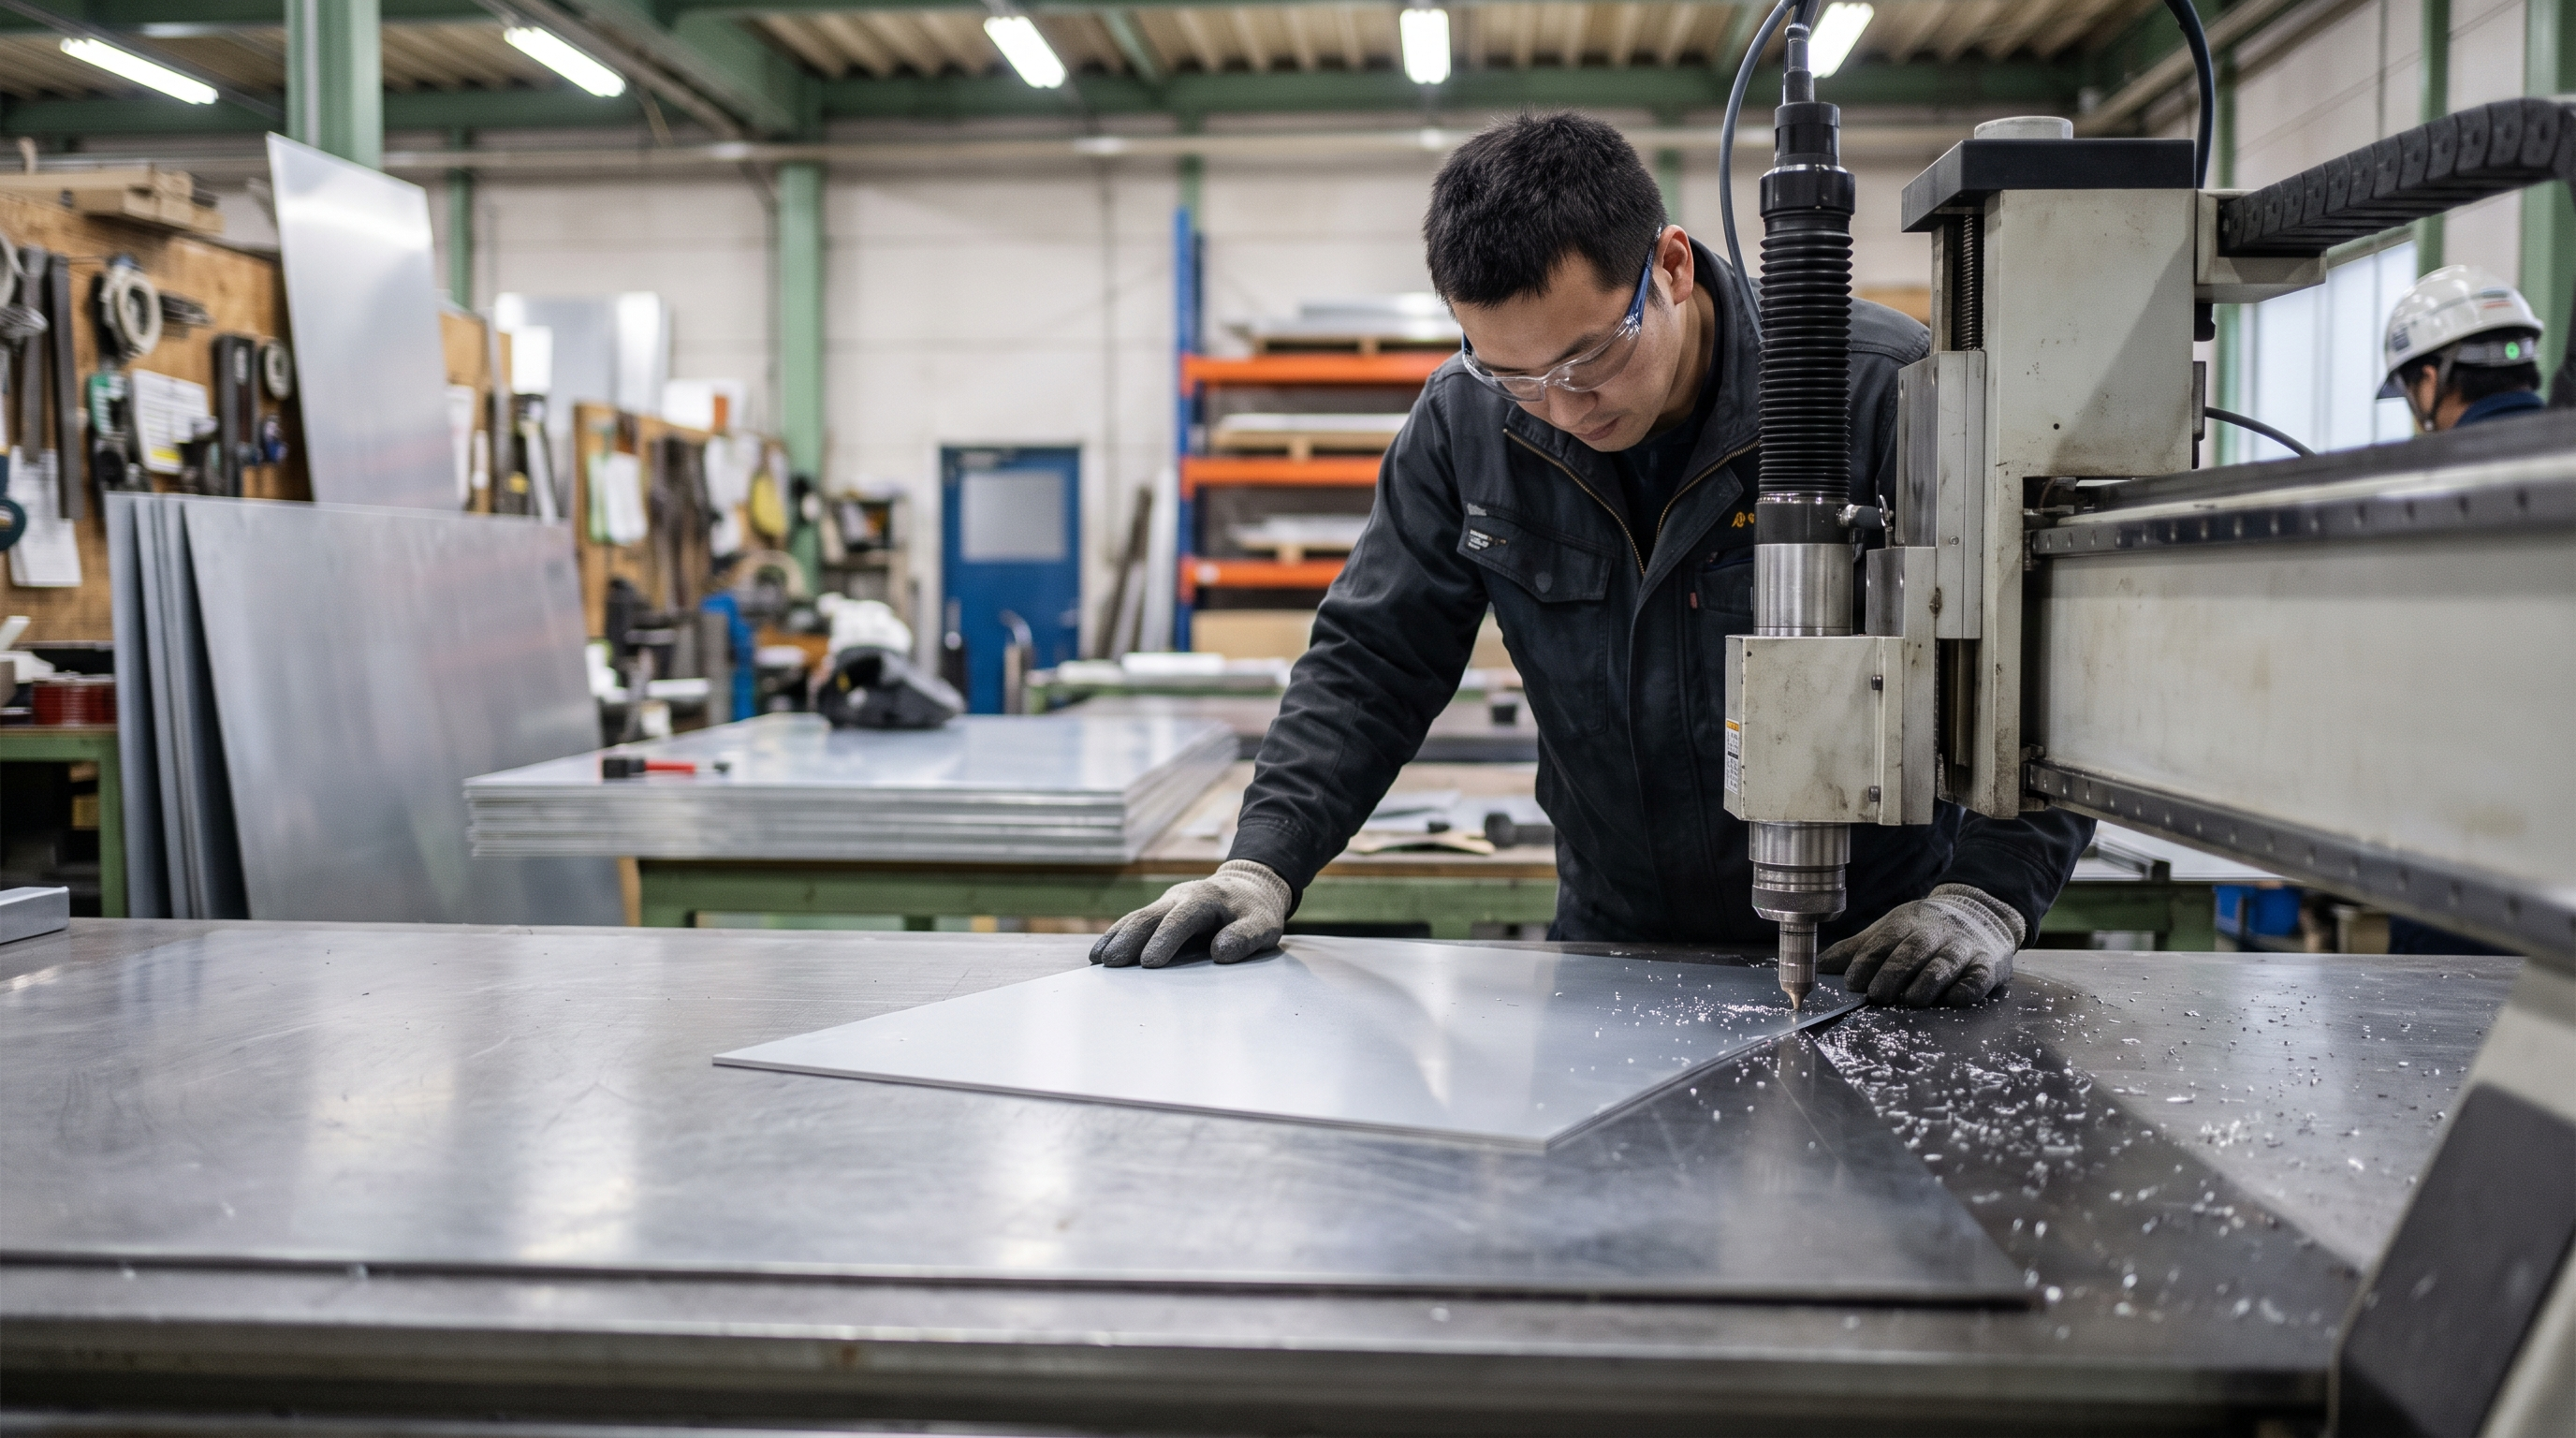
We start from raw aluminum sheet — not pre-cut panels from a supplier. Every panel is cut, folded, and finished in-house to the exact dimensions of your project. We control quality at every stage with no outsourcing and no middlemen.
Installation Across the GTA
Our installation team handles the full facade scope — substructure, panel fixing, sealant, and site coordination. We work across Toronto, Mississauga, Brampton, Vaughan, Markham, Richmond Hill, Oakville, Ajax, and surrounding areas.
Have a project in mind?
Let's talk about the facade.